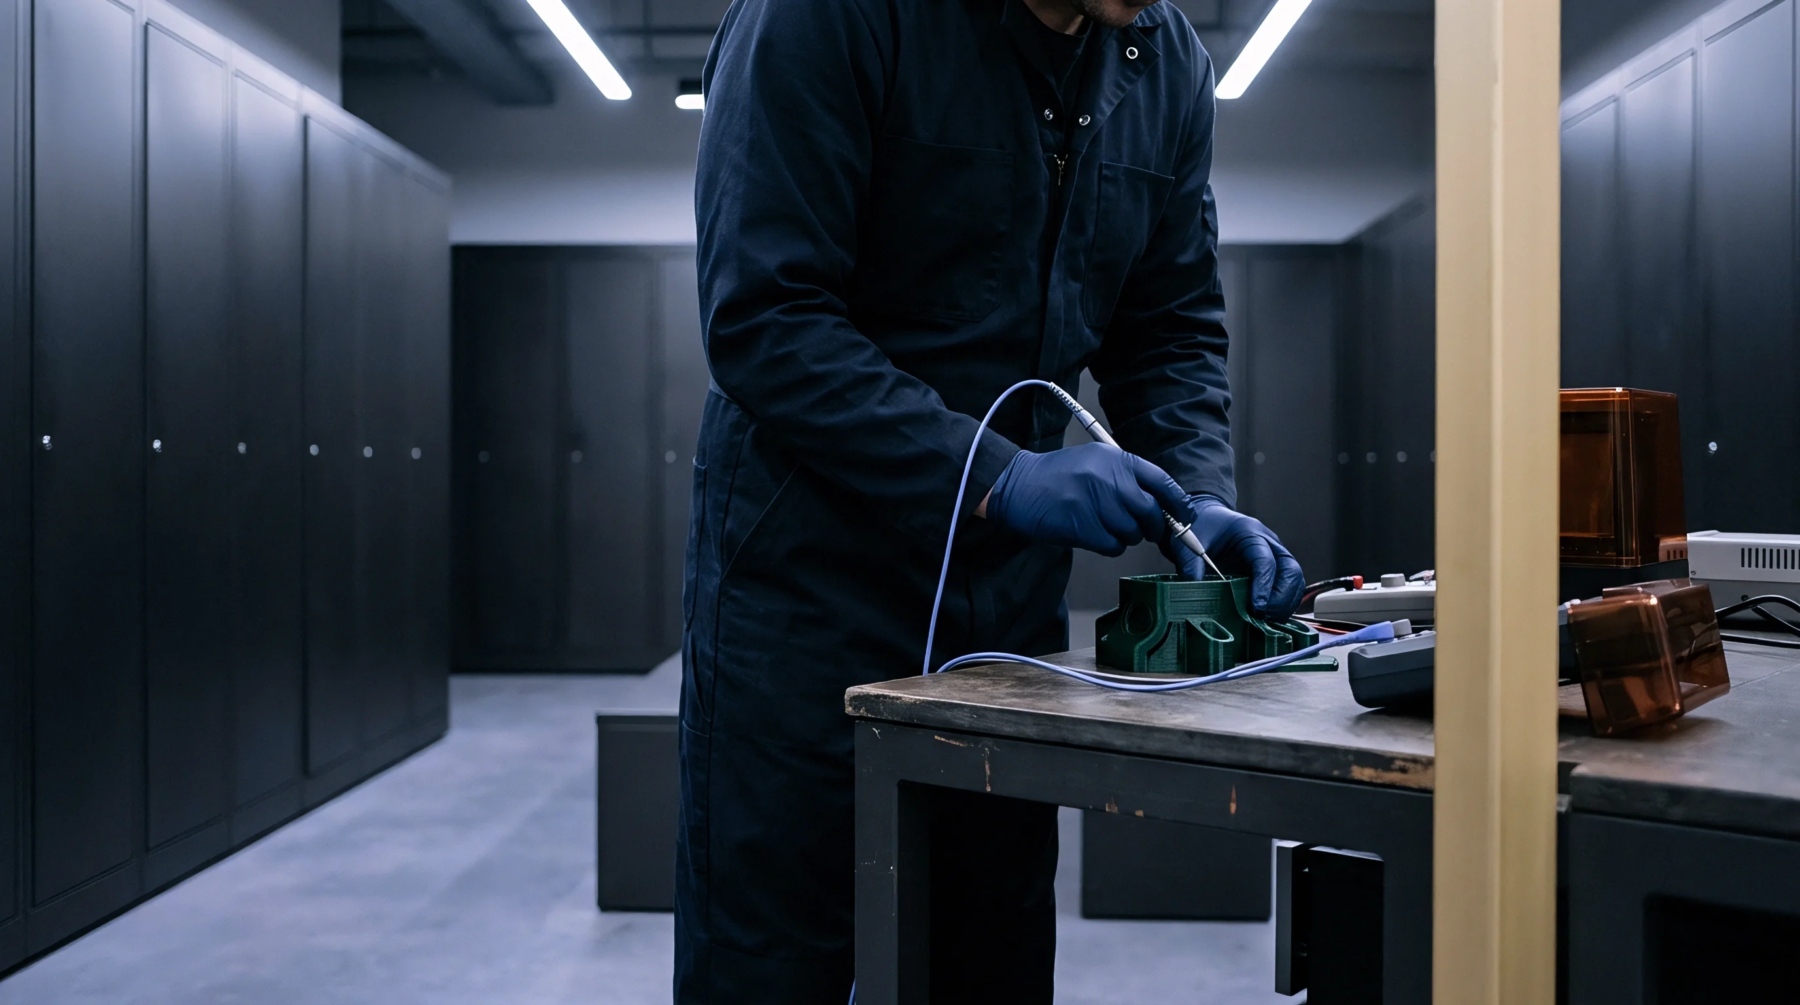
Initial Validation
A formal verification process confirms that the production setup produces parts compliant with specified design requirements. This first article inspection captures physical and functional measurements before full volume manufacturing begins. It validates that raw materials, tooling, and machine programming settings correctly translate digital design files into physical reality.
Any dimensional drift or tolerance violation at this stage triggers an immediate pause in the production line. Technicians adjust the equipment or modify the manufacturing process until the output aligns with every dimension. This protocol marks the boundary between prototype iteration and serialized output by establishing a stable, repeatable baseline for all subsequent units produced under the same manufacturing conditions.
Process Requirements
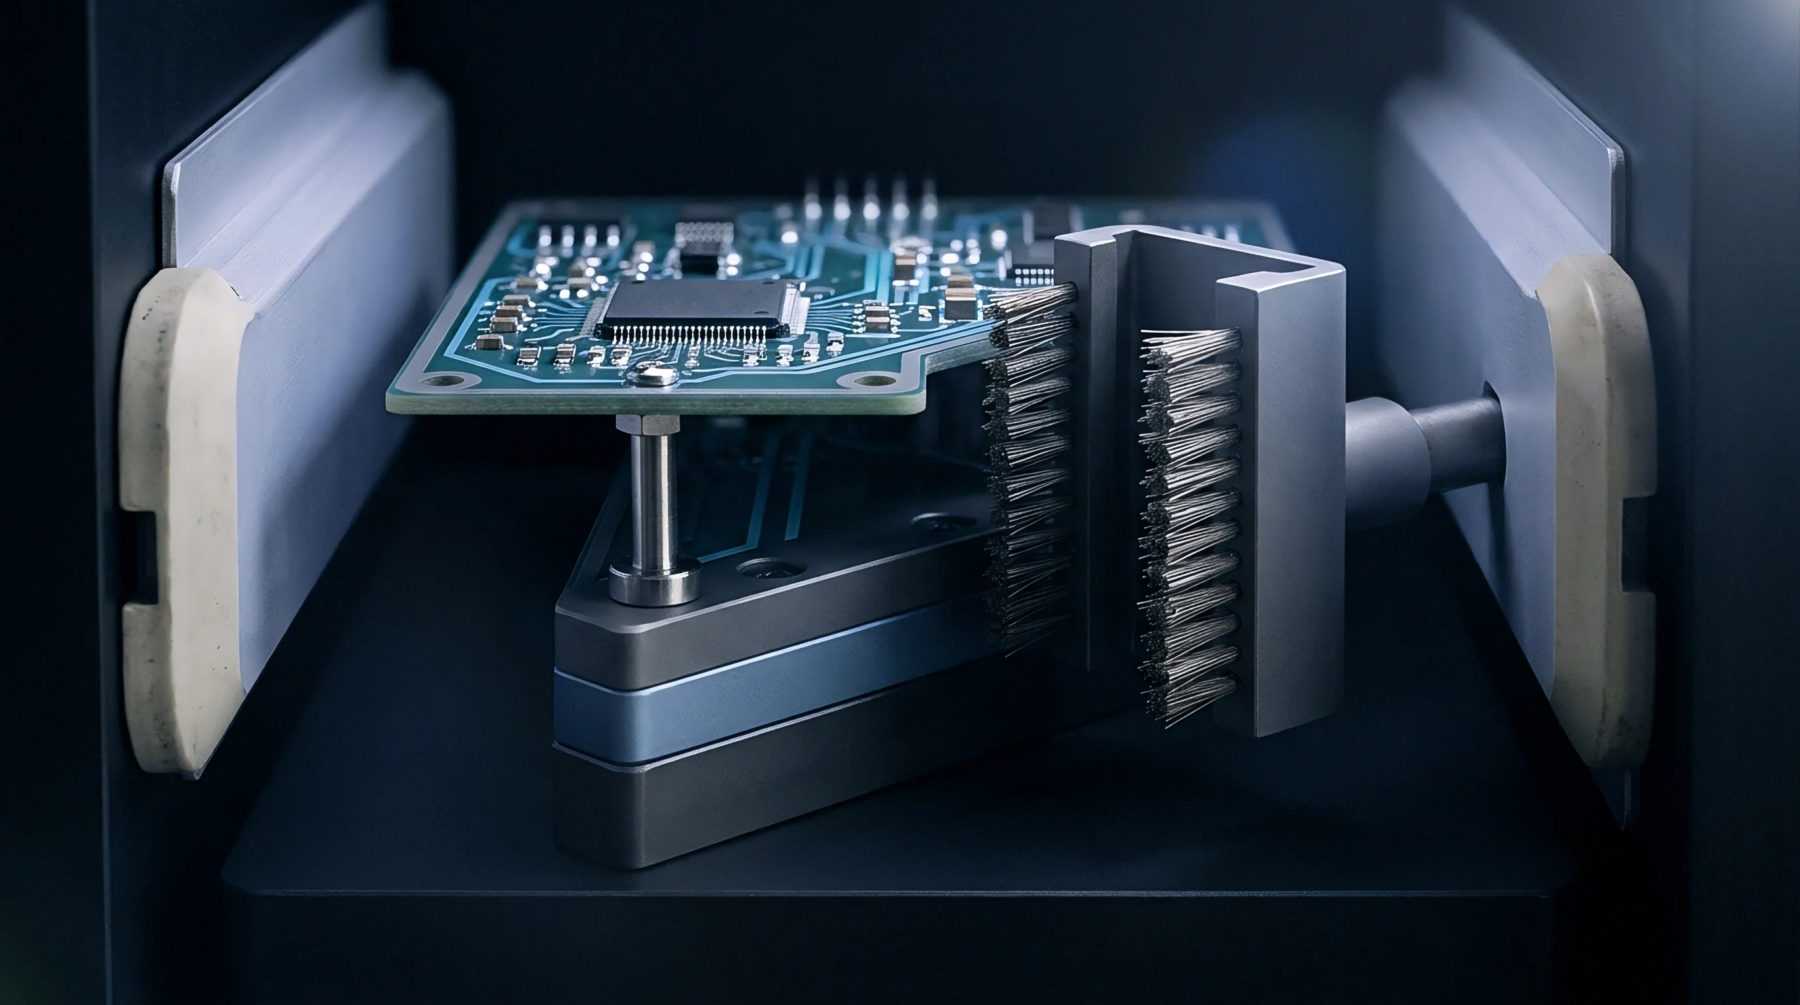
The operator selects a single unit from the initial production run to execute this rigorous audit. Technicians verify each dimension against the engineering drawings using calibrated measuring instruments. This procedure separates fabrication errors from assembly failures because it evaluates both individual circuit board properties and the final populated device characteristics.
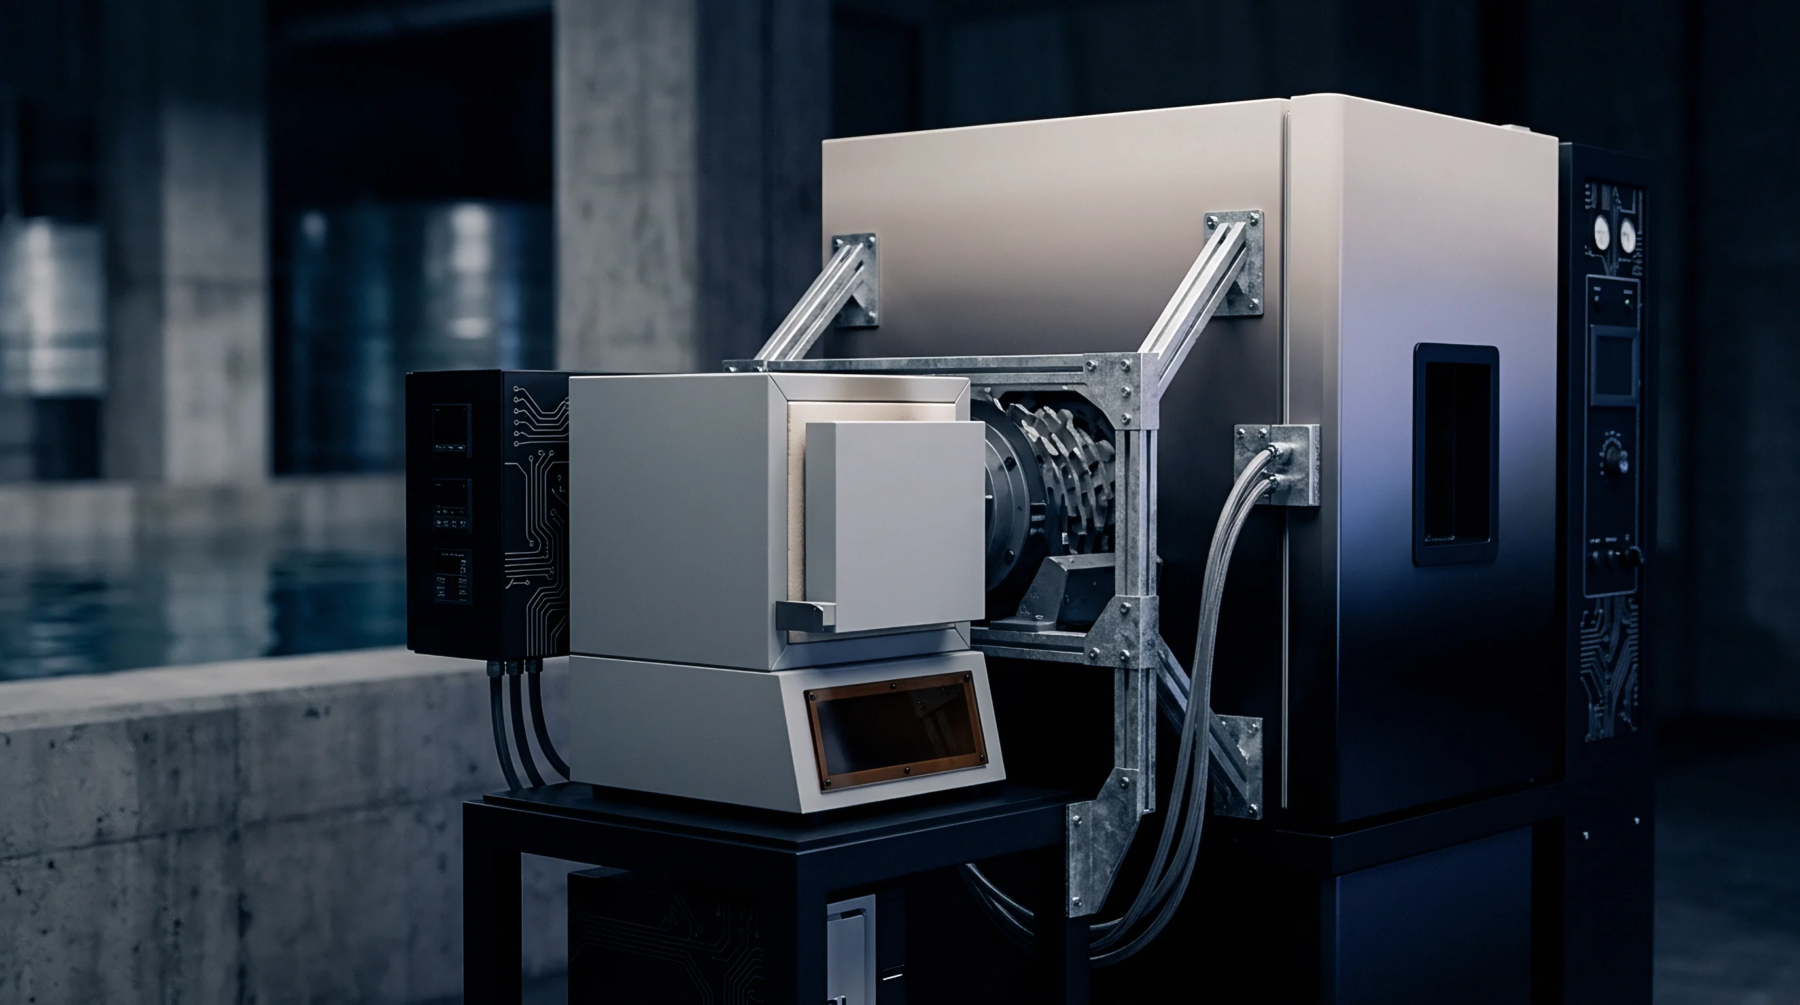
Fabrication checks verify trace width, layer registration, and hole diameter against the design specifications. Assembly tests examine solder joint integrity, component placement accuracy, and thermal management features on the finished board. Variations in reflow oven temperature or solder paste deposit volume show up during these checks and force an immediate correction of the machine parameters.
The data remains linked to the specific machine setup used for the run. Documenting every measurement provides a historical record of the machine capability at the start of the production cycle.
Validation Consequence
Standardizing these procedures prevents the propagation of defects across thousands of electronic assemblies. Deviations from the baseline indicate that the manufacturing environment requires recalibration or that the original design contains features exceeding equipment capability. Eliminating the source of error early reduces scrap rates while preserving the structural integrity of the final product.
Consistent application of these inspections maintains the quality level expected in high reliability electronics sectors. The resulting audit record stands as a definitive reference for all future disputes regarding part conformity.