Profile Extent
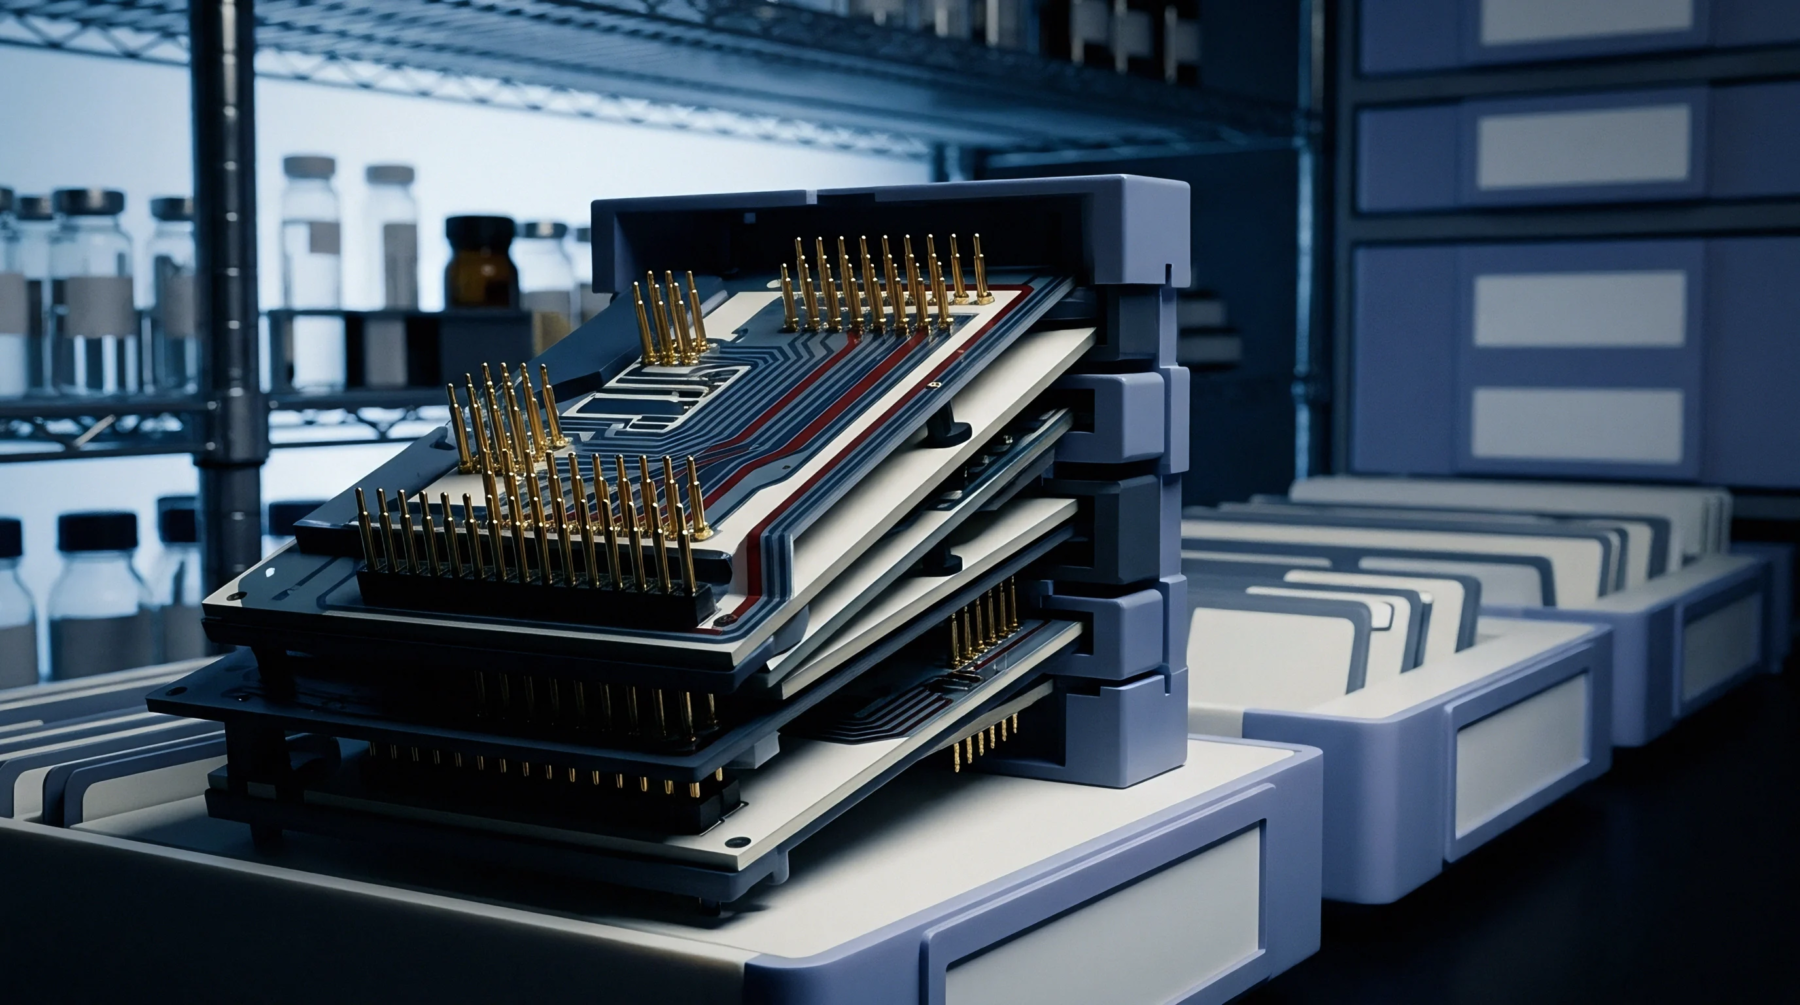
Mechanical amplitude parameters quantify peak height variations across machined metal sheets before soldering operations begin. Surface roughness Rz calculates the average height difference between the five highest peaks and five deepest valleys within a designated sampling length on a board substrate. This measurement controls microcrack formation during thermal cycling by preventing stress concentrations inside copper foil layers.
Optical interferometers and stylus profilometers scan the panel topography to capture profile data during incoming material inspection. High profile values reduce solder paste transfer efficiency during stencil printing because valleys trap air and prevent proper wet out. Low profile values deprive the copper foil of mechanical anchorage required for resin bond strength during high pressure lamination.
Engineers specify exact peak limits on fabrication drawings to balance adhesion against print quality.
Profile Boundary
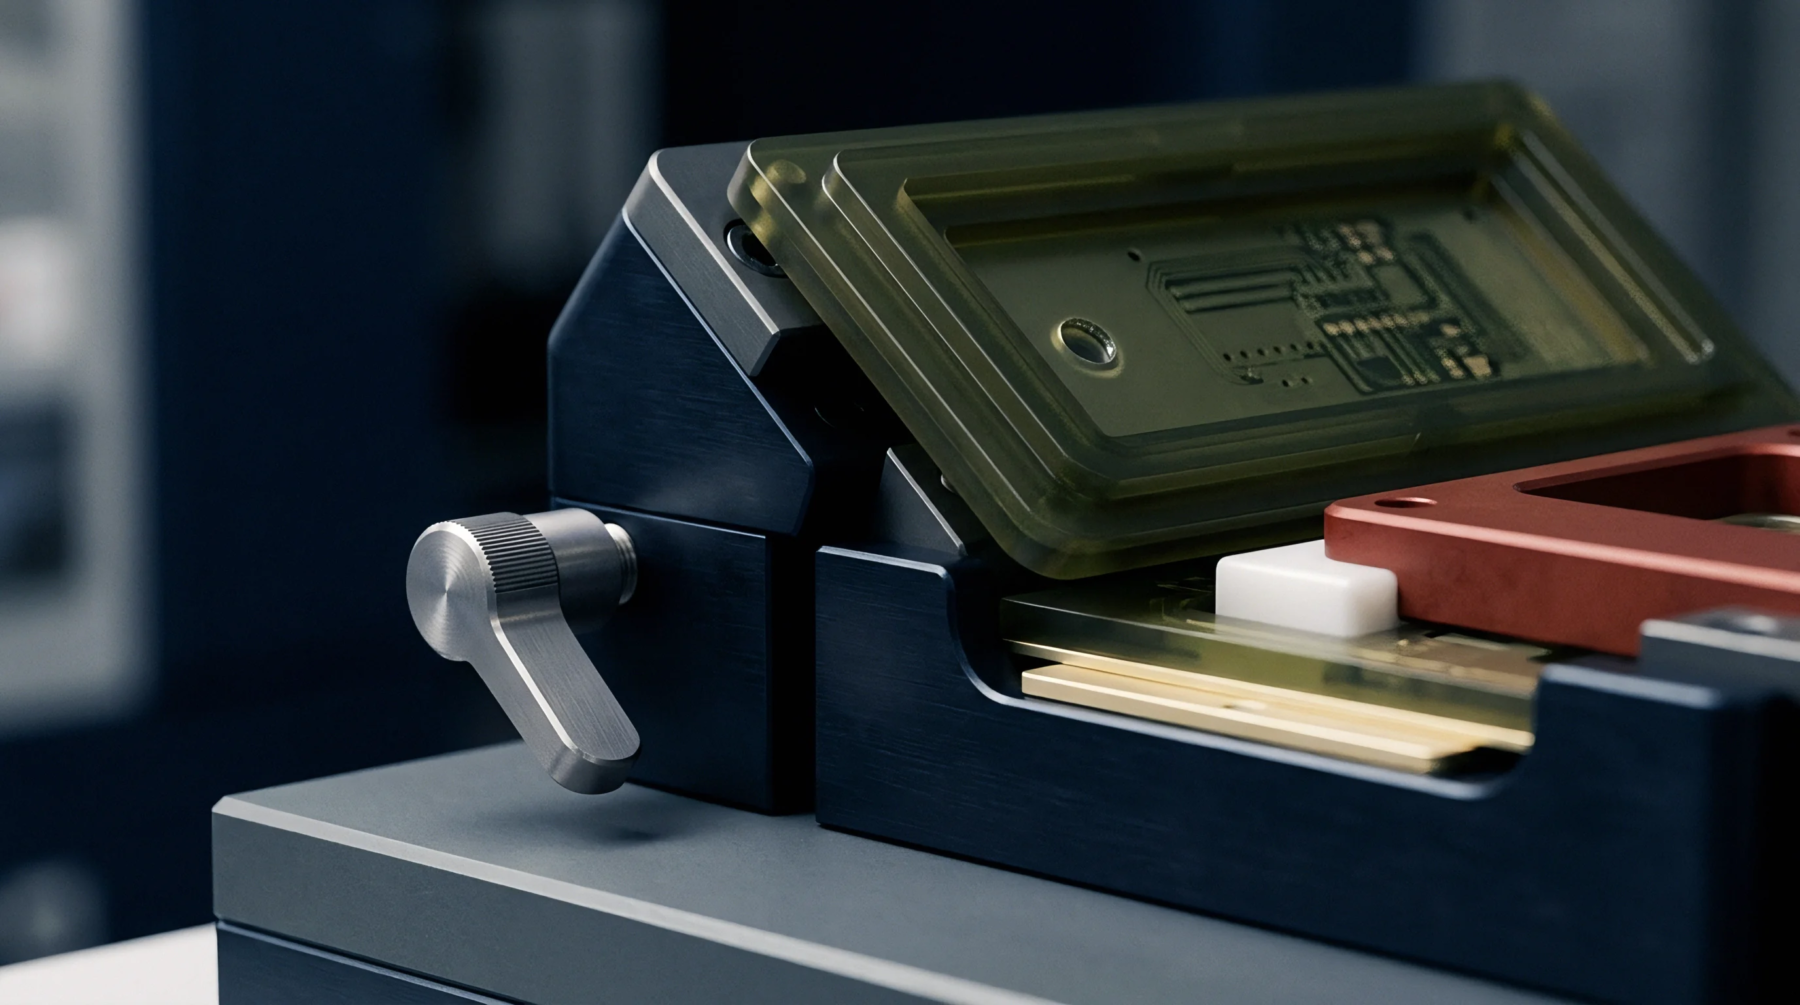
Copper treatment processes create distinct microstructures that require strict parameter limits to prevent delamination during subsequent assembly steps. Acid etching baths and chemical oxidation treatments alter topography profiles before photoresist lamination occurs in printed circuit board fabrication. Excessively deep valleys create voids beneath dry film photoresists, which causes acid undercutting during pattern transfer.
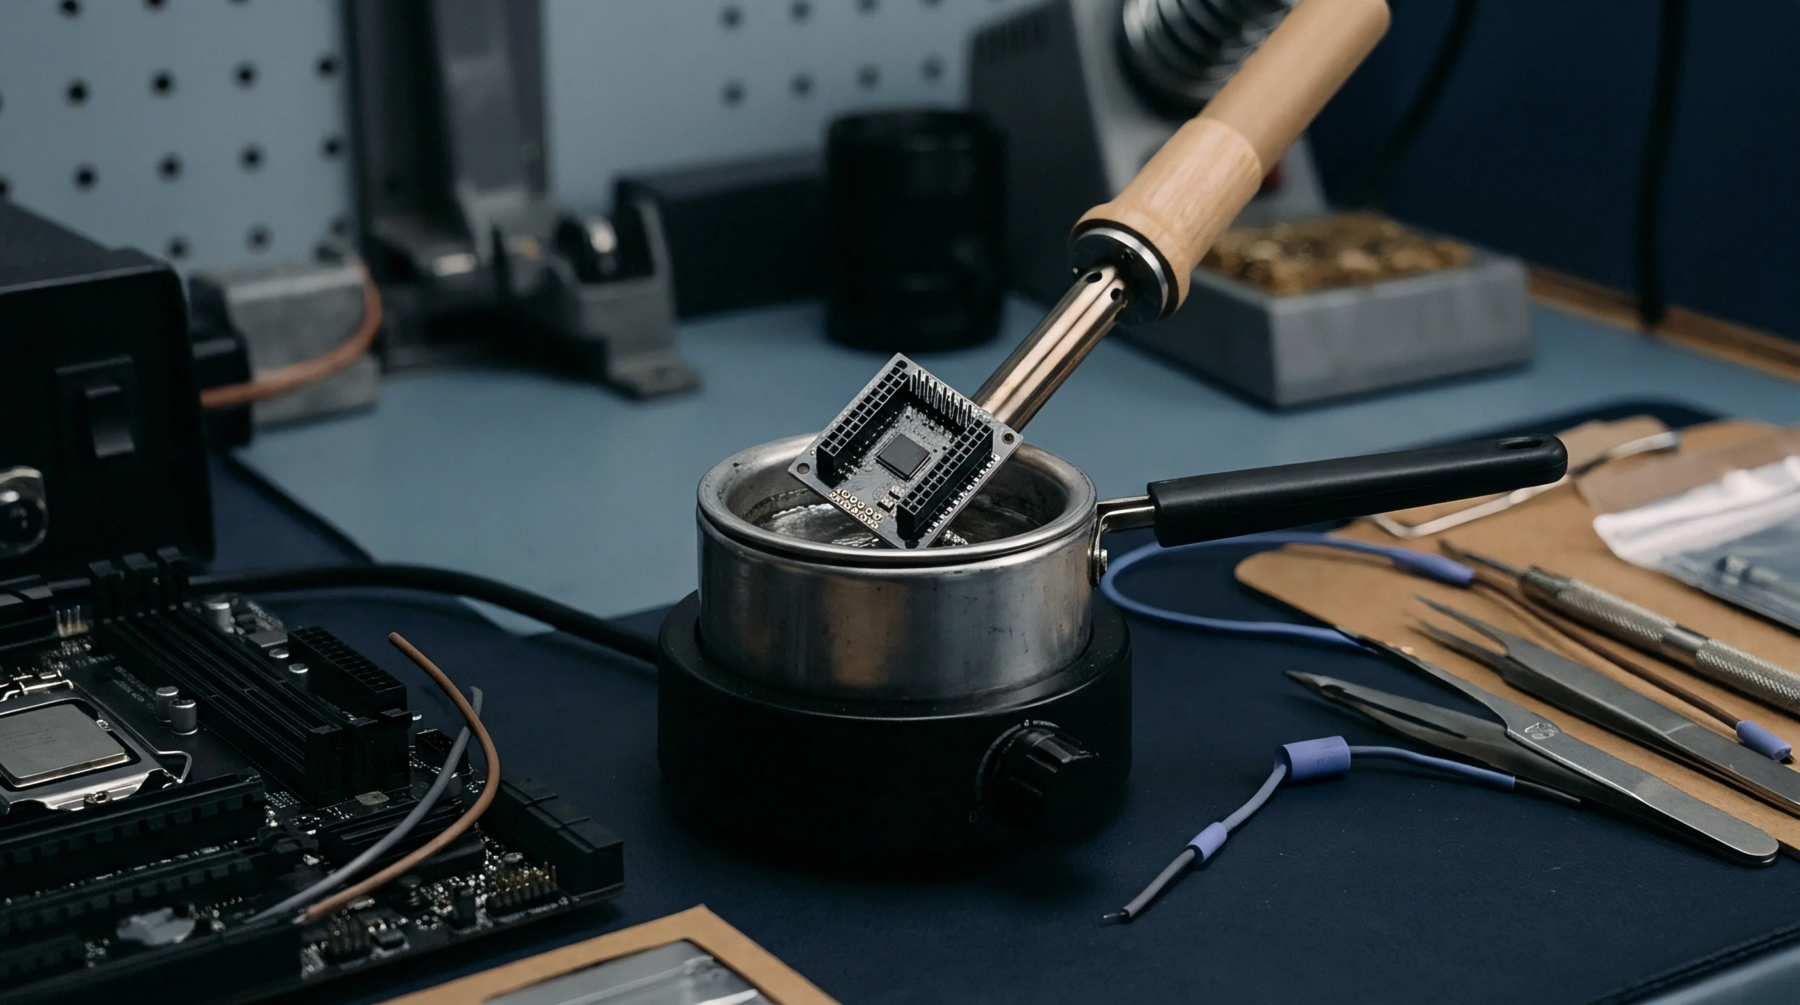
Conversely, flat topologies lack the mechanical keying action necessary to withstand thermal shock during wave soldering and reflow processes. Manufacturers establish strict acceptance thresholds to separate acceptable panels from defective lots before component placement proceeds.
Profile Verification
Automated optical inspection systems analyze profile signatures after milling and routing operations separate individual circuit boards from large production panels. Mechanical profilometers drag a diamond tip across the trace surface to trace height profiles along designated evaluation lengths. Calibration standards verify stylus radius accuracy daily to prevent measurement drift during high volume production runs.
Operator training ensures consistent probe placement relative to rolling direction marks left by foil rolling mills. Profile verification prevents assembly failures by rejecting out of tolerance substrates before automated pick and place machines position components.